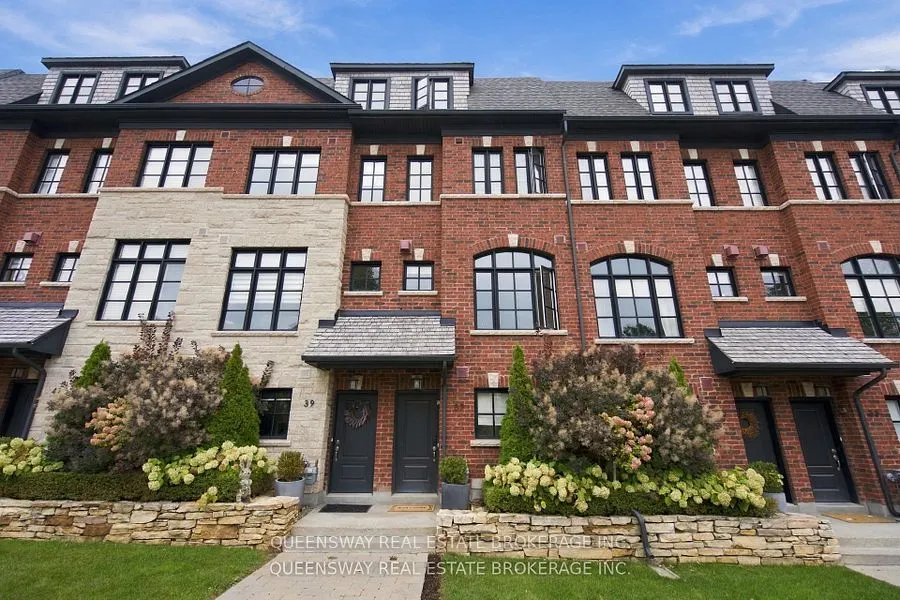
Welcome to this beautifully appointed 3-storey freehold townhome built by Dunpar homes, nestled in the heart of sought-after Long Branch. Featuring 3 spacious bedrooms, 3 bathrooms and a dedicated office, this home blends style, comfort, and everyday functionality. Ceramic flooring, marble counterto...ps and a thoughtfully designed layout create an inviting setting for relaxing and entertaining. Two private decks extend your living space outdoors.The primary suite offers a peaceful retreat with a walk-in closet and a spa-inspired bathroom featuring a soaker tub and double sinks. Convenient second-floor laundry and a built-in tandem two-car garage complete the practical layout. The POTL fee ($312.21) includes snow removal, landscaping, window washing, and water. Ideally located close to public transit, Long Branch GO Station, grocery stores, shops, and restaurants, with access to the QEW, Gardiner Expressway, and Highway 427 within minutes. Experience the charm of a vibrant lakeside community in one of South Etobicoke's most desirable neighbourhoods.
Full Property Details
Interior
Bedrooms
3
Bedrooms Plus
1
Total Bedrooms
4
Washrooms
3
Square Footage
1500-2000 sqft
Basement
None
Heating Source
Gas
Heating Fuel
Forced Air
Air Conditioning
Central Air
Family Room
Yes
Kitchens
1
Total Kitchens
1
Fireplace Features
Yes
Bedrooms
3
Bedrooms Plus
1
Total Bedrooms
4
Washrooms
3
Square Footage
1500-2000 sqft
Basement
None
Heating Source
Gas
Heating Fuel
Forced Air
Air Conditioning
Central Air
Family Room
Yes
Kitchens
1
Total Kitchens
1
Fireplace Features
Yes
Exterior
Depth
61.52
Front
14.01
Lot Size
14 x 61.52 ft
Pool
None
Waterfront
None
Parking Spaces
2
Total Parking Spaces
2.00
Parking Description
Attached
Garage Spaces
2
Depth
61.52
Front
14.01
Lot Size
14 x 61.52 ft
Pool
None
Waterfront
None
Parking Spaces
2
Total Parking Spaces
2.00
Parking Description
Attached
Garage Spaces
2
Building Description
Style
3-Storey
Home Type
Townhome
Subtype
Att/Row/Townhouse
Property Orientation
West
Exterior Finish
Brick
Sewers
Sewers
Water Supply
Municipal
Possession Date
11/9/2026
Style
3-Storey
Home Type
Townhome
Subtype
Att/Row/Townhouse
Property Orientation
West
Exterior Finish
Brick
Sewers
Sewers
Water Supply
Municipal
Possession Date
11/9/2026
Community
Community
Long Branch
Community
Long Branch
Taxes & Fees
Taxes
$6,488 /yr
Tax Year
2026
Occupancy
Owner
Taxes
$6,488 /yr
Tax Year
2026
Occupancy
Owner
Room Types
Bathroom
-
Dimensions 12.96 x 10.04 feet
130.12 sqft
Bathroom
-
Dimensions 5.45 x 6.92 feet
37.71 sqft
Bedroom
-
Dimensions 13.12 x 13.42 feet
176.07 sqft
Bedroom 2
-
Dimensions 13.16 x 9.55 feet
125.68 sqft
Dining Room
-
Dimensions 9.42 x 13.09 feet
123.31 sqft
Foyer
-
Dimensions 11.91 x 3.94 feet
46.93 sqft
Kitchen
-
Dimensions 12.8 x 14.7 feet
188.16 sqft
Laundry
-
Dimensions 5.45 x 6.92 feet
37.71 sqft
Living Room
-
Dimensions 13.02 x 12.53 feet
163.14 sqft
Office
-
Dimensions 8.86 x 6.66 feet
59.01 sqft
Other
-
Dimensions 13.65 x 10.5 feet
143.33 sqft
Primary Bedroom
-
Dimensions 12.89 x 21.33 feet
274.94 sqft
Similar Properties(No results)
Mortgage Calculator
Calculate your estimated monthly mortgage payment
Price
$1,145,000
$
%
%
Monthly payment
By clicking Save, we will calculate your estimated mortgage for all properties using the saved values (down payment percentage, interest rate, and amortization).
The accuracy and applicability of this calculator are not guaranteed.